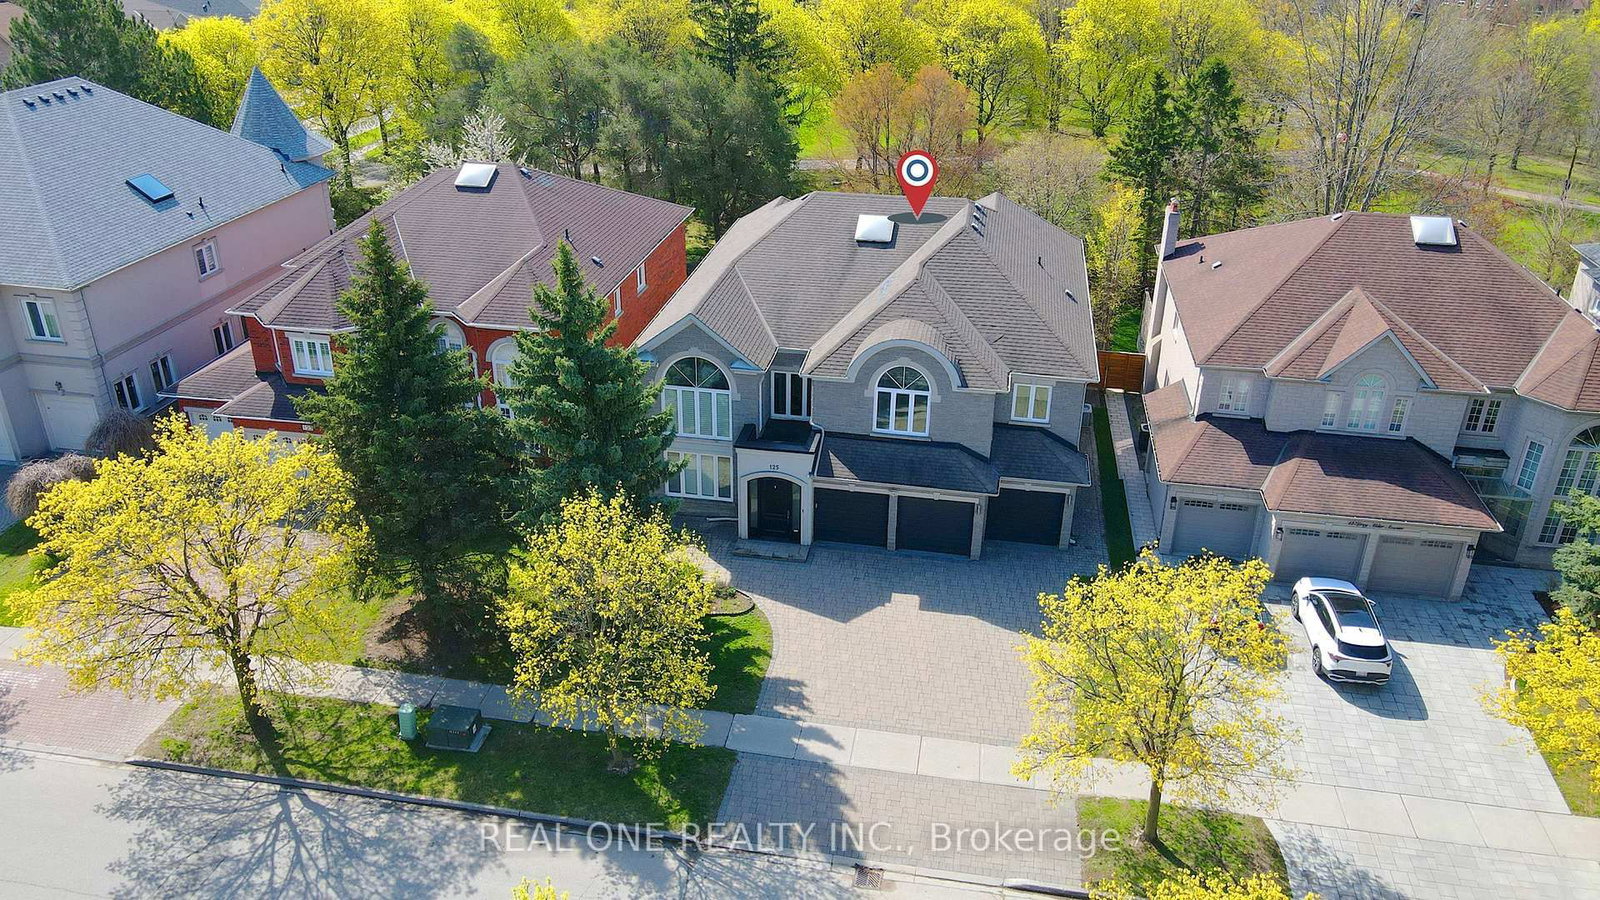
<-- style PDP --> 147 Mactaggart Drive, King - Detached for sale for $2,998,888
  • new
  • for sale
  • leased

147 Mactaggart Drive

King, Ontario, L0G 1N0 - Nobleton

$2,998,888

  • Neighbourhood

    Nobleton

  • Major Intersection

    Hwy 27 & Mactaggart Dr

  • Listed Since: 97 day(s)

  • Last update: 1 day(s) ago

Overview

  • Property Type

    Detached, 2-Storey

  • Bedrooms

    5 + 1

  • Bathrooms

    6

  • Basement

    Walk-Up

  • Kitchen

    1

  • Total Parking

    11 (3 Built-In Garage)

  • Lot Size

    119x308 (Acres)

  • Taxes

    $13,000.00 (2026)

  • Type

    Freehold

Property Description

Property description for 147 Mactaggart Drive, King

Rare Opportunity On One Of Nobleton's Most Sought-After Streets. Situated On Nearly 1 Acre, This Renovated Estate Residence Offers Over 4,000 Sq. Ft. Above Grade Plus A Finished Walk Up Basement, Totaling Approximately 6,029 Sq. Ft. Of Living Space. Featuring A Grand 23 Ft. Open-To-Above Foyer, 9 Ft. Ceilings On Main Floor, Approx. 11 Ft. Ceilings In The Executive Den, 10" Wide Vintage Engineered White Oak Flooring Throughout, Modern Millwork, Skylights, Wainscoting, Designer Wallpaper, Fresh Paint Throughout, Sonos Integrated Audio, Automated Zebra Blinds & More! Designed For Entertaining, The Private Backyard Oasis Features A Saltwater Pool With Updated Equipment, Hot Tub, Pool House, Outdoor Kitchen Complete With Built-In Napoleon BBQ, Mature Trees, Extensive Landscaping, And Expansive Green Space Offering Exceptional Privacy. Additional Features Include Over Approx. $50,000 In New Designer Light Fixtures, New Interior & Exterior Pot Lights, New Patio Doors With Retractable Screen, New Garage Doors With Lifetime Warranty, New Eavestroughs/Downspouts, High-Resolution Night Vision Security System With Interior Cameras, Security Film, Irrigation System, 3-Car Garage, And Ample Driveway Parking. Turn-Key Estate Offering Luxury Finishes, Extensive Upgrades, Exceptional Privacy, And On One Of Nobleton's Most Prestigious Addresses. This one will not last!

Listed by THE AGENCY

  • MLS #

    N13519918

  • Sq. Ft

    3500-5000

  • Sq. Ft. Source

    MLS

  • Lot Irregularities

    Y

  • Year Built

    Available Upon Request

  • Pool

    Inground

  • Drive

    Pvt Double

  • Garage

    Built-In, 3 spaces

  • Total Parking

    11

  • Family Room

    Y

  • Den

    Y

  • Exterior

    Brick

  • Fireplace

    Y

  • Roof

    Asphalt Shingle

  • Foundation

    Poured Concrete

  • Elevator

    n/a

  • Water View

    n/a

  • Laundry Level

    Main

  • Heat

    Forced Air

  • A/C

    Central Air

  • Water

    Municipal

  • Water Supply

    n/a

  • Sewers

    Sewers

  • Central Vac

    N

  • Foyer

    4.5 x 4.19 ft Main level

    Curved Stairs, Skylight, Panelled

  • Living

    4.88 x 3.96 ft Main level

    Wainscoting, Wood Floor, Crown Moulding

  • Dining

    5.66 x 4.87 ft Main level

    Bay Window, Wainscoting, Wood Floor

  • Kitchen

    4.11 x 3.63 ft Main level

    Stone Floor, Breakfast Bar, Centre Island

  • Family

    6.22 x 4.57 ft Main level

    Stone Floor, Gas Fireplace, Bow Window

  • Office

    4.01 x 3.81 ft Main level

    Stone Floor, Large Window, O/Looks Garden

  • Primary

    5.84 x 4.55 ft 2nd level

    Wood Floor, W/I Closet, 5 Pc Ensuite

  • 2nd Br

    4.62 x 3.78 ft 2nd level

    Wood Floor, Semi Ensuite, O/Looks Pool

  • 3rd Br

    3.99 x 3.66 ft 2nd level

    Wood Floor, 4 Pc Ensuite, Crown Moulding

  • 4th Br

    4.01 x 3.66 ft 2nd level

    Wood Floor, Semi Ensuite, Crown Moulding

  • 5th Br

    4.93 x 3.63 ft 2nd level

    Wood Floor, 4 Pc Ensuite, Crown Moulding

  • Rec

    8.43 x 5.31 ft Bsmt level

    Wet Bar, Electric Fireplace, W/O To Yard

Thinking of Selling?

Find Out Your Home’s Value in Today’s Market!

No Email or Signup is required to view your home estimate.

estimate your home value

Contact Manoj Kukreja

Sales Representative,
Century 21 People’s Choice Realty Inc.,
Brokerage
(647) 576 - 2100

Manoj profile avatar

Property History

Property history for 147 Mactaggart Drive, King

This property has been sold 2 times before. Create your free account to explore sold prices, detailed property history, and more insider data.

Sign In / Register

Mortgage Calculator

This data is for informational purposes only.

Mortgage Payment per month

Principal Amount

Interest

Total Payable

Amortization

Amortization

Closing Cost Calculator

This data is for informational purposes only.

Closing Cost Total for this property

Total Cash flow for purchasing this property

Down Payment(%)*
Additional information

Provincial Land Transfer Tax

Ontario Land Transfer Tax Rebate

Toronto Land Transfer Tax

Toronto Land Transfer Tax Rebate

PST on CMHC Insurance Premium

Lawyer Fees

$2,825

Government Registration Fee's

$164

Title Insurance

Closing Cost Total

Total Cash flow for purchasing this property

Provincial Land Transfer Tax

Ontario Land Transfer Tax Rebate

Toronto Land Transfer Tax

Toronto Land Transfer Tax Rebate

PST on CMHC Insurance Premium

Lawyer Fees

$2,825

Government Registarion Fee's

$164

Title Insurance

Down Payment(%)*

* A down payment of less than 20% is permitted only for first-time home buyers purchasing their principal residence. The minimum down payment required is 5% for the portion of the purchase price up to $500,000, and 10% for the portion between $500,000 and $1,500,000. For properties priced over $1,500,000, a minimum down payment of 20% is required.

Thinking of Selling?

Find Out Your Home’s Value in Today’s Market!

No Email or Signup is required to view your home estimate.

estimate your home value

Contact Manoj Kukreja

Sales Representative, Century 21 People’s Choice Realty Inc., Brokerage
(647) 576 - 2100

Manoj profile avatar

Recent Sold Listings in Nobleton, King

Popular Cities